Entire chalet

Snowridge Views

Photo gallery for Snowridge Views

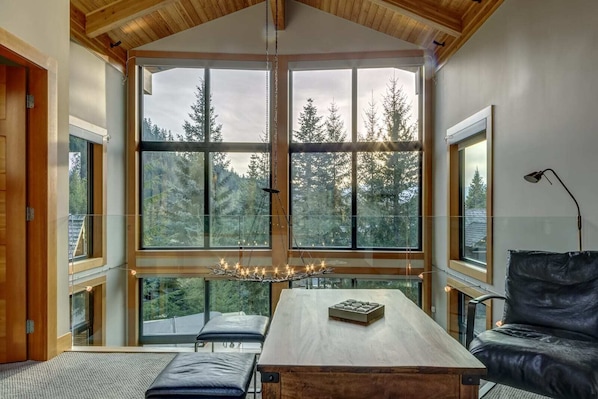
A room with a large window offering a view of trees and a cloudy sky. There is a wooden table with a cushion, a black leather chair, and a hanging light fixture. - Snowridge Views (Whistler)
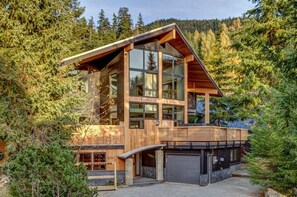
A modern wooden house with large windows, a garage, and a deck, surrounded by dense forest. - Snowridge Views (Whistler)
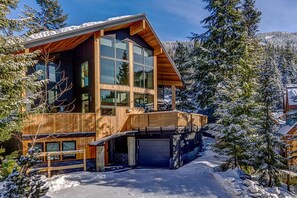
A modern wooden house with large windows and a garage. - Snowridge Views (Whistler)
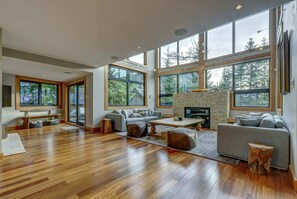
A spacious living room with a stone fireplace, large windows, and a wooden floor. - Snowridge Views (Whistler)
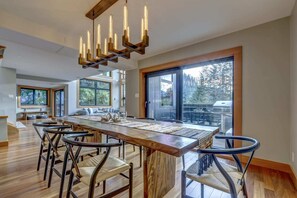
A spacious kitchen with a long wooden island, modern chairs, and a chandelier. - Snowridge Views (Whistler)
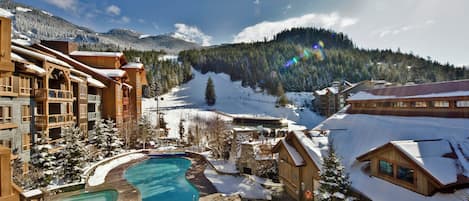
Golfing on site, an arcade/game room, and laundry facilities are just a few of the amenities provided at Snowridge Views. Skiers and snowboarders can spend time on the slopes at this chalet featuring ski-in/ski-out access. Stay connected with in-room WiFi.

Reviews

10 out of 10
Exceptional

Popular amenities

  • Kitchen
  • Washer
  • Dryer
  • Air conditioning
  • Outdoor Space
  • Breakfast available

Add dates for prices

About this property

Snowridge Views

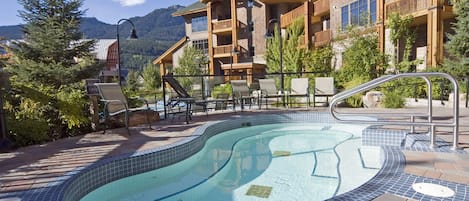
  • This 6 bed, 5 bath chalet is a skiers paradise. Located a 30-second walk from the slopes, you can enjoy easy ski-in/ski-out access. Large windows flood the living spaces with natural light, creating a warm and inviting ambiance. The spacious living room boasts vaulted ceilings and floor-to-ceiling windows, perfect for soaking in the stunning views. Outside, a large patio provides an open feel with outdoor seating, a hot tub, and an outdoor fireplace. Perfectly sleeps up to 10 adults + 4 children

    A perfect blend of ski chalet meets contemporary decor, Snowridge Views is well suited for groups of up to 14 guests.

    Enter into the main level, where you will find a cosy den with 65” television and wine bar. A popcorn machine and bar fridge make this a great room for the kids to watch movies. This space is shared with the 5th bedroom with a queen bed, and a separate full bathroom.

    A smaller 6th bedroom with a double bed, separate bathroom, mudroom for ski gear with boot heaters, laundry and single garage are also on this entry-level.

    Upstairs are your main living spaces, including a bright and open concept living room with vaulted ceilings and floor to ceiling windows with a centrepiece gas fireplace. Two large front patios create an open feel, especially in the summer with outdoor lounge seating, entertaining spaces, hot tub and outdoor fireplace, as well as a smoker BBQ. Here you will find another den/ reading room with large articulating smart television that you can watch from the main living spaces.

    The kitchen is fully stocked, with seating for 4 guests at the bar, and another 8 guests at the beautifully built with live-edge dining table and additional bench seating. Also on this middle level, you will find the 4th bedroom with a queen bed, television and separate full bathroom.

    Upstairs on the third and final level are the remaining three bedrooms and a central loft area overlooking the main living rooms spaces below – complete with comfy seating and loaded with games for all ages.

    The master bedroom has a queen bed, it’s own private patio and a large ensuite bathroom with double vanity and oversized walk-in shower. The 2nd bedroom has a queen bed and shares a bathroom with the 3rd bedroom; the perfect kids room with four twin bunk beds.

    A rental car is advisable for getting here and there is ample parking onsite. Once you’ve arrived you’ll probably spend most of your time on skis and the nearest ski slope is right outside. Dusty’s Restaurant, Whistler Creekside Town and the local marketplace are all within five minutes’ walk and if you want to drive, you can be on the golf course, beach or playing tennis within five minutes. Vancouver Airport is 133 km by car.

    BEDROOM CONFIGURATION
    10 Adults and 4 Children (Bunks)

    Top Floor:
    Master Bedroom – Queen Bed with private patio, television and a large ensuite bathroom with double vanity and oversized walk-in shower
    Bedroom 2 – Queen Bed with television and shared ensuite with a shower /bath combo
    Bedroom 3 – Bunk Room with television and shared ensuite with a shower /bath combo (4 Twin Beds). Children only

    Main Floor:
    Bedroom 4 – Queen Bed, separate full bathroom with a walk-in shower

    Ground Floor:
    Bedroom 5 – Queen Bed, separate bathroom with a shower /bath combo
    Bedroom 6 – Queen Bed, separate bathroom with a walk-in shower

    The kids’ bunk room is not suitable for adults; therefore, we will accept reservations for 10 adults + 4 children.

    All guests must be over the age of 28, or consist of a family group.

    Please note that for peak FESTIVE PERIODS, we accept a 7-night rental over Christmas OR New Years Weeks, or a 14-night minimum reservation if the reservation falls over both holidays. Only arrivals/departures on Dec 27/28/29/30th will be considered. If you instant book and the dates do not work, we reserve the right to cancel. Midstay cleans are mandatory on any booking at/over 7 nights.

    Registration Numbers:
    Short-Term Rental Licence Number: 00013413 Provincial Registration Number: PM502585834

Similar properties

About the neighborhood

Located in Whistler Creekside, a neighborhood in Whistler, this chalet is in the mountains and on a river. Whistler Blackcomb Ski Resort and Whistler Village Gondola are worth checking out if an activity is on the agenda, while those wishing to experience the area's natural beauty can explore Whistler Mountain Bike Park and Whistler Mountain. Looking to enjoy an event or a game while in town? See what's happening at Whistler Sliding Centre or Meadow Park Sports Centre. Discover the area's water adventures with motor boating and fishing nearby, or enjoy the great outdoors with mountain climbing and horse riding. Visit our Whistler travel guide
View more Chalets in Whistler
Map
Whistler, BC

What's nearby

  • A cable car moving through a forested mountain area with a view of a valley below.
    Whistler Blackcomb Ski Resort
    1 min walk - 0.2 km
  • A wooden dock, a red boat, and a lodge by a lake with trees.
    Nita Lake
    10 min walk - 0.9 km
  • A lake with lily pads and a mountain range in the background.
    Alpha Lake Park
    13 min walk - 1.2 km
  • Creekside Gondola
    7 min walk - 0.7 km
  • Kadenwood Gondola
    7 min walk - 0.7 km

Getting around

  • Whistler Station
    13 min walk
  • Whistler, BC (YWS-Green Lake Seaplane Base)
    10 min drive

Restaurants

  • Pan Pacific Whistler Mountainside
    7 min drive
  • Avalanche Pizza
    6 min drive
  • Starbucks
    7 min drive
  • Beacon Pub & Eatery
    7 min drive
  • Ohyama Ramen
    6 min drive

Frequently asked questions

Is Snowridge Views pet-friendly?

No, pets are not allowed at this property.

How much is parking?

Onsite parking is available at the property.

What time is check-in at Snowridge Views?

Check-in begins at 4:00 PM.

What time is check-out at Snowridge Views?

Check-out is at 10:00 AM.

Where is Snowridge Views located?

Located in the mountains, this Whistler Creekside chalet offers ski-in/ski-out access and is within a 15-minute walk of Whistler Blackcomb Ski Resort, Creekside Gondola, and Nita Lake. Alpha Lake Park and Wayside Park are also within 1 mi (2 km). Whistler Station is 13 minutes by foot.

Have a question?

AI iconBeta

Get instant answers with AI powered search of property information and reviews.

Reviews

Snowridge Views Reviews

10

Exceptional

10

Cleanliness

10

Location
Rating 10 - Excellent. 7 out of 7 reviews
Rating 8 - Good. 0 out of 7 reviews
Rating 6 - Okay. 0 out of 7 reviews
Rating 4 - Poor. 0 out of 7 reviews
Rating 2 - Terrible. 0 out of 7 reviews

Reviews

Verified review

10/10 Excellent

Liked: Cleanliness, check-in, communication, location, listing accuracy
Beautiful property and great location - very convenient to Creekside Village.
Stayed 4 nights in Apr 2026
Verified review

10/10 Excellent

Liked: Cleanliness, check-in, communication, location, listing accuracy

A July family holiday

Excellent Creekside location for a July family holiday. The house is spacious with many attractive gathering places, indoor and out. Well-provided kitchen. Enormous master bedroom and ensuite, though some other bedrooms are smaller. Very responsive management team. The weather was hot, but the A/C was up to the challenge after the first night. Expensive, but we would happily return.
Stayed 5 nights in Jul 2024
Verified review

10/10 Excellent

Liked: Cleanliness, check-in, communication, location, listing accuracy
Host was there to greet us on arrival and everything was well stocked and ready to go. Easy in and easy out, fantastic location and beautiful as advertised.
Stayed 4 nights in Feb 2026
Verified review

10/10 Excellent

Liked: Cleanliness, check-in, communication, location, listing accuracy
Amazing project
Stayed 4 nights in Jul 2025
From a partner site

10/10 Excellent

Beautiful home

Good location, comfortable beds, excellent concierge service.
Stayed 5 nights in Feb 2020
Verified review

10/10 Excellent

Liked: Cleanliness, check-in, communication, listing accuracy
Stayed 5 nights in Mar 2026