بيت كامل
Fairview Cottage, Longborough - sleeps 8 guests in 4 bedrooms
معرض صور Fairview Cottage, Longborough - sleeps 8 guests in 4 bedrooms


التقييمات
9.49.4 من 10
استثنائي
بيت كامل
وسائل راحة رائجة
- مطبخ
- غسالة
- واي فاي مجاني
- ساحة خارجية
- موقد شواء
- مدفأة
إضافة التواريخ لمعرفة الأسعار
نبذة عن هذه المنشأة
المكان بالكامل
سيكون البيت بأكمله لك وسيمكنك مشاركته مع النزلاء الآخرين القادمين برفقتك فقط.
Fairview Cottage, Longborough - sleeps 8 guests in 4 bedrooms
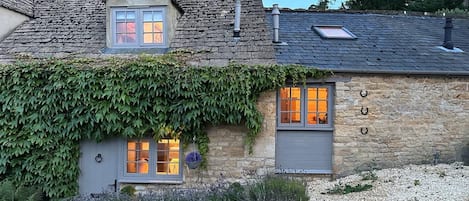
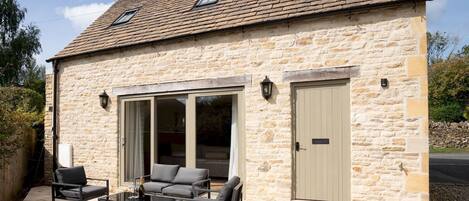
Tucked into the peaceful countryside between Moreton-in-Marsh and Stow-on-the-Wold, Longborough is the picture-perfect vision of a Cotswold village. This lovely spot has successfully managed to retain its charm and authenticity despite its location in the so-called ‘ golden triangle'. Fairview sits on a quaint terrace and is deceptive in its bijou appearance.
Step inside and you'll find a welcoming country retreat with exposed stone walls, wooden beams, an abundance of artwork and a wood-burning stove. The rear of the cottage features a flexible living space with a spacious dining area, kitchen, and cosy seating nook. There are two king-size bedrooms, one of which is ensuite, on the first floor along with the family bathroom. On the second floor, in the eaves of the roof, is a delightful twin bedroom, designed with children in mind. The fourth bedroom is a beautifully appointed king-size bedroom, with an ensuite shower room in the garden annexe, which is just steps from the back door.
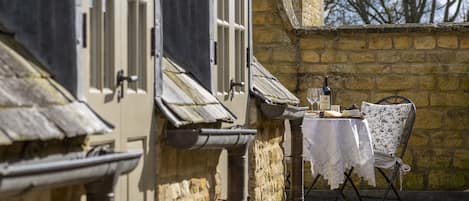
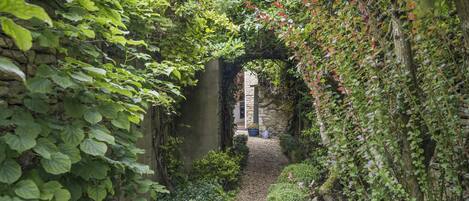
To the rear of Fairview is an enclosed garden. Beyond the backdoor is a level patio and shady corner courtyard with a charcoal barbecue and a wooden bench. It's a lovely area for a morning coffee. Four wide stone steps then lead up to a higher patio with a concrete-topped dining table and rattan chairs. The garden annexe bedroom is to one side. Beyond the patio is a long, lawn area with mature trees and a drystone wall at the far end. The garden is a real suntrap and a lovely spot where you can listen to the birds and the occasional toll of the church bells. There is on-street parking outside the cottage.
Ground Floor
Entrance Porch:
The front door leads into a small porch, where you can remove muddy boots before entering the cottage.
Living Room:
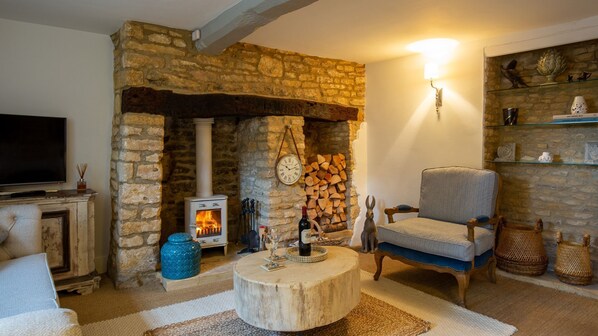
The living room is everything you would expect from a country cottage. It has a light, yet welcoming feel with a palette of neutral colours and textures, which reflect the natural Cotswold stone. The sisal flooring is layered with rugs, there is an upholstered armchair, a chesterfield-style, a three-seater sofa under the window and a matching two-seater along one wall. Entertainment comes in the form of a Smart TV, and you'll find games and puzzles in the sideboard. A cream wood-burning stove in the old stone fireplace adds to the charm.
Utility Room:
Between the living room and dining area is a hidden away utility room. There's a washing machine, laundry basket, iron and ironing board and a sink with a storage cupboard underneath. There are also coat hooks, making this a good place to dry off wet weather outdoor gear. Through the far door is a handy ground-floor cloakroom with a WC.
Open-plan Kitchen/Diner:
This clever design maximises the use of space. To one side is a dining area with an original polished stone floor, a pedestal dining table to seat six and a leather sideboard. Double doors lead out to the courtyard patio. Hidden away beneath the stairs, you'll find a quiet area that has been created for those who may need to work. The central pillar has a floor-to-ceiling blackboard with all sorts of useful information - including the Wi-Fi code! A relaxing seating area with two vibrant armchairs and a pedestal table offers somewhere to relax with a drink or a coffee whilst feasts are being prepared, or just linger over the morning papers.
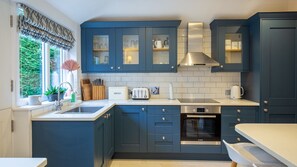
The stylish and well-equipped kitchen is finished in crisp blue and white, featuring everything practical for a self-catering stay. Hidden behind the blue doors are the dishwasher, fridge-freezer and all the equipment needed for family meals. You'll also find a state-of-the-art coffee machine. From the kitchen, there's a stable door out to the garden.
First Floor
The contemporary staircase features a glass balustrade and statement lighting.
Bedroom One:
Overlooking the rear of the cottage, bedroom one is a stylish space decorated in hues of pale grey, mushroom, and dusky purple. There's a comfortable king-size bed with a button-back headboard, and night tables with bedside lamps stand on either side. A built-in cupboard provided hanging storage space and there is also an occasional chair and a decorative wall mirror.
Ensuite:
Bedroom one benefits from an ensuite bathroom with a shower cubicle (small lip to step over) with a monsoon shower head, hand basin and WC.
Bedroom Two:
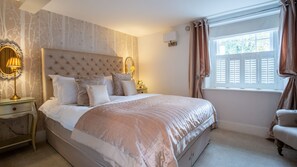
This king-size bedroom looks out to the front of Fairview, with sash windows half-framed by wooden shutters. With a colour palette of champagne, oyster, and muted silver, this is a calming and elegant room. There is plenty of space to unpack with large built-in wardrobes and a glass-topped chest of drawers.
Bathroom / Shower Room:
The main bathroom is fully tiled and features a d-shaped bath with a screened monsoon shower over, hand basin and WC. A full wall mirror with a quad lightbulb light fitting gives plenty of light.
Second Floor
As with the staircase to the first floor, the stairs to the second floor feature a glass balustrade and statement lighting.
Bedroom Three:
The third bedroom is a charming room in the eaves of the house. Due to the reduced ceiling height, configuration, and décor of the room this space is designed for children. Twin wooden beds lie under the eaves with colourful bedlinens and wall prints. There's floor space with oversize cushions, it's perfect for board games or curling up with one of the children's books.
Garden Annexe
Bedroom Four:
Bedroom four is a beautifully private space in the garden annexe and features a king-size bed, exposed stone walls and a high ceiling. Hare print features throughout, and the white and pale grey colour scheme makes for a very restful place to sleep. There is a mirrored wardrobe at one end and windows into the garden ensure plenty of natural light. The annexe is accessed via four wide, stone steps from the kitchen patio.
Ensuite:
The spacious ensuite has a WC, a hand basin with a bathroom mirror and light above, and a shower cubicle. The frosted window to the rear allows lots of daylight to flood in.
Outside
Fairview Cottage has a delightful, enclosed rear garden which incorporates a courtyard patio with a charcoal barbecue (please supply your own charcoal), and a wooden bench, this is directly accessible from the dining area and kitchen. There are four wide steps up to a raised patio area which leads onto the long, flat lawn. There's a large dining table and rattan chairs, for alfresco dining and the lawn is perfect for outdoor games.

Step inside and you'll find a welcoming country retreat with exposed stone walls, wooden beams, an abundance of artwork and a wood-burning stove. The rear of the cottage features a flexible living space with a spacious dining area, kitchen, and cosy seating nook. There are two king-size bedrooms, one of which is ensuite, on the first floor along with the family bathroom. On the second floor, in the eaves of the roof, is a delightful twin bedroom, designed with children in mind. The fourth bedroom is a beautifully appointed king-size bedroom, with an ensuite shower room in the garden annexe, which is just steps from the back door.
To the rear of Fairview is an enclosed garden. Beyond the backdoor is a level patio and shady corner courtyard with a charcoal barbecue and a wooden bench. It's a lovely area for a morning coffee. Four wide stone steps then lead up to a higher patio with a concrete-topped dining table and rattan chairs. The garden annexe bedroom is to one side. Beyond the patio is a long, lawn area with mature trees and a drystone wall at the far end. The garden is a real suntrap and a lovely spot where you can listen to the birds and the occasional toll of the church bells. There is on-street parking outside the cottage.
Ground Floor
Entrance Porch:
The front door leads into a small porch, where you can remove muddy boots before entering the cottage.
Living Room:
The living room is everything you would expect from a country cottage. It has a light, yet welcoming feel with a palette of neutral colours and textures, which reflect the natural Cotswold stone. The sisal flooring is layered with rugs, there is an upholstered armchair, a chesterfield-style, a three-seater sofa under the window and a matching two-seater along one wall. Entertainment comes in the form of a Smart TV, and you'll find games and puzzles in the sideboard. A cream wood-burning stove in the old stone fireplace adds to the charm.
Utility Room:
Between the living room and dining area is a hidden away utility room. There's a washing machine, laundry basket, iron and ironing board and a sink with a storage cupboard underneath. There are also coat hooks, making this a good place to dry off wet weather outdoor gear. Through the far door is a handy ground-floor cloakroom with a WC.
Open-plan Kitchen/Diner:
This clever design maximises the use of space. To one side is a dining area with an original polished stone floor, a pedestal dining table to seat six and a leather sideboard. Double doors lead out to the courtyard patio. Hidden away beneath the stairs, you'll find a quiet area that has been created for those who may need to work. The central pillar has a floor-to-ceiling blackboard with all sorts of useful information - including the Wi-Fi code! A relaxing seating area with two vibrant armchairs and a pedestal table offers somewhere to relax with a drink or a coffee whilst feasts are being prepared, or just linger over the morning papers.
The stylish and well-equipped kitchen is finished in crisp blue and white, featuring everything practical for a self-catering stay. Hidden behind the blue doors are the dishwasher, fridge-freezer and all the equipment needed for family meals. You'll also find a state-of-the-art coffee machine. From the kitchen, there's a stable door out to the garden.
First Floor
The contemporary staircase features a glass balustrade and statement lighting.
Bedroom One:
Overlooking the rear of the cottage, bedroom one is a stylish space decorated in hues of pale grey, mushroom, and dusky purple. There's a comfortable king-size bed with a button-back headboard, and night tables with bedside lamps stand on either side. A built-in cupboard provided hanging storage space and there is also an occasional chair and a decorative wall mirror.
Ensuite:
Bedroom one benefits from an ensuite bathroom with a shower cubicle (small lip to step over) with a monsoon shower head, hand basin and WC.
Bedroom Two:
This king-size bedroom looks out to the front of Fairview, with sash windows half-framed by wooden shutters. With a colour palette of champagne, oyster, and muted silver, this is a calming and elegant room. There is plenty of space to unpack with large built-in wardrobes and a glass-topped chest of drawers.
Bathroom / Shower Room:
The main bathroom is fully tiled and features a d-shaped bath with a screened monsoon shower over, hand basin and WC. A full wall mirror with a quad lightbulb light fitting gives plenty of light.
Second Floor
As with the staircase to the first floor, the stairs to the second floor feature a glass balustrade and statement lighting.
Bedroom Three:
The third bedroom is a charming room in the eaves of the house. Due to the reduced ceiling height, configuration, and décor of the room this space is designed for children. Twin wooden beds lie under the eaves with colourful bedlinens and wall prints. There's floor space with oversize cushions, it's perfect for board games or curling up with one of the children's books.
Garden Annexe
Bedroom Four:
Bedroom four is a beautifully private space in the garden annexe and features a king-size bed, exposed stone walls and a high ceiling. Hare print features throughout, and the white and pale grey colour scheme makes for a very restful place to sleep. There is a mirrored wardrobe at one end and windows into the garden ensure plenty of natural light. The annexe is accessed via four wide, stone steps from the kitchen patio.
Ensuite:
The spacious ensuite has a WC, a hand basin with a bathroom mirror and light above, and a shower cubicle. The frosted window to the rear allows lots of daylight to flood in.
Outside
Fairview Cottage has a delightful, enclosed rear garden which incorporates a courtyard patio with a charcoal barbecue (please supply your own charcoal), and a wooden bench, this is directly accessible from the dining area and kitchen. There are four wide steps up to a raised patio area which leads onto the long, flat lawn. There's a large dining table and rattan chairs, for alfresco dining and the lawn is perfect for outdoor games.
وسائل الراحة في المنشأة
الاتصال بالإنترنت
- متوفر في الكوخ: خدمة واي فاي مجانية
مطبخ
- أدوات وتجهيزات طهي وأوانٍ للمائدة
- ثلاجة
- غسالة أطباق
- فرن
- ماكينة صنع القهوة/الشاي
- محمصة خبز
- موقد مسطح
- ميكروويف
تناول الطعام
- مائدة لتناول الطعام
غرف النوم
- 4 غرف نوم
- تتوفر ملاءات أسرّة
الحمام
- 3 حمامات
- تتوفر المناشف
- حجرة دُش
- حوض استحمام أو دش
- مجفف شعر
غرف معيشة
- غرفة معيشة
- مائدة لتناول الطعام
- مدفأة
- موقد حطب
الترفيه
- ألعاب
- تلفزيون
المناطق الخارجية
- حديقة
- ساحة خارجية
- موقد شواء
خدمة غسيل الملابس
- غسالة ملابس
- مرافق غسيل الملابس
وسائل راحة
- تدفئة
الحيوانات الأليفة
- لا يُسمح باصطحاب الحيوانات الأليفة
الملاءمة/تجهيزات ذوي الاحتياجات الخاصة
- ممنوع التدخين داخل المنشأة الفندقية
الخدمات والتسهيلات
- مكواة/طاولة كي
المعالم البارزة في الموقع
- في قرية
سمات الأمان
- كاشف لغاز أول أكسيد الكربون (لقد أشار المُضيف إلى وجود كاشف لغاز أول أكسيد الكربون في المنشأة الفندقية)
- كاشف الدخان (لقد أشار المُضيف إلى وجود كاشف للدخان في المنشأة الفندقية)
- حقيبة إسعافات أولية
- طفّاية حريق
عام
- حجم الوحدة: 76 مترًا مربعًا
- حديقة
المنشآت الفندقية المشابهة

Wonderful Grade II Cotswold Stone Cottage in Perfect Location
Chipping Campden
Wonderful Grade II Cotswold Stone Cottage in Perfect Location
Chipping Campden
- مطبخ
- غسالة
- أماكن تسمح باصطحاب الحيوانات الأليفة
- واي فاي مجاني
9.8 من 10، استثنائي، 100 تقييم
9.8
استثنائي
100 تقييم

Charming, well appointed 3 bedroom cottage with a delightful, mature garden
Moreton-in-Marsh
Charming, well appointed 3 bedroom cottage with a delightful, mature garden
Moreton-in-Marsh
- مطبخ
- غسالة
- مجفف
- ساحة خارجية
9.6 من 10، استثنائي، 25 تقييمًا
9.6
استثنائي
25 تقييمًا

The Little Window, Classic Cotswolds Cottage
Gloucestershire
The Little Window, Classic Cotswolds Cottage
Gloucestershire
- مطبخ
- ساحة خارجية
- مدفأة
- ميكروويف
9.2 من 10، رائع، 37 تقييمًا
9.2
رائع
37 تقييمًا

Chic Cotswold Tiny Home - Oddity House
Blockley
Chic Cotswold Tiny Home - Oddity House
Blockley
- مطبخ
- أماكن تسمح باصطحاب الحيوانات الأليفة
- تتوفر أماكن لصف السيارات
- ميكروويف
9.2 من 10، رائع، 7 تقييمات
9.2
رائع
7 تقييمات

Cotswold stone holiday cottage with a superb garden near Moreton-in-Marsh - Knoll Cottage
Moreton-in-Marsh
Cotswold stone holiday cottage with a superb garden near Moreton-in-Marsh - Knoll Cottage
Moreton-in-Marsh
- مطبخ
- غسالة
- مجفف
- ساحة خارجية
9.8 من 10، استثنائي، 46 تقييمًا
9.8
استثنائي
46 تقييمًا

A delightful two bedroom Cotwold holiday cottage with garden - Cosy Corner
Moreton-in-Marsh
A delightful two bedroom Cotwold holiday cottage with garden - Cosy Corner
Moreton-in-Marsh
- مطبخ
- غسالة
- مجفف
- تكييف
9.8 من 10، استثنائي، 33 تقييمًا
9.8
استثنائي
33 تقييمًا

ذا باث هاوس
Moreton-in-Marsh
ذا باث هاوس
Moreton-in-Marsh
- مطبخ
- غسالة
- أماكن تسمح باصطحاب الحيوانات الأليفة
- خدمة صف السيارات مُضمنة
السعر الحالي هو SAR 2,249
SAR 2,249
الإجمالي: SAR 2,699
يشمل الضرائب والرسوم
من 2026/06/04 إلى 2026/06/05

Grade II Listed Cotswolds Self Catering Accommodation. VisitEngland 4****
Chipping Campden
Grade II Listed Cotswolds Self Catering Accommodation. VisitEngland 4****
Chipping Campden
- مطبخ
- غسالة
- مجفف
- ساحة خارجية
10.0 من 10، استثنائي، 84 تقييمًا
10
استثنائي
84 تقييمًا

Stunning open plan 2 storey barn conversion with spiral staircase.
Moreton-in-Marsh
Stunning open plan 2 storey barn conversion with spiral staircase.
Moreton-in-Marsh
- مطبخ
- واي فاي مجاني
- ساحة خارجية
- ميكروويف
9.6 من 10، استثنائي، 9 تقييمات
9.6
استثنائي
9 تقييمات

Dog Friendly cottage - Izods Cottage
Chipping Campden
Dog Friendly cottage - Izods Cottage
Chipping Campden
- مطبخ
- غسالة
- أماكن تسمح باصطحاب الحيوانات الأليفة
- ساحة خارجية
9.8 من 10، استثنائي، 9 تقييمات
9.8
استثنائي
9 تقييمات
السياسات
تسجيل الوصول
يبدأ وقت تسجيل الوصول في 4:00 عصرًا
الحد الأدنى للسن عند تسجيل الوصول: 18
تسجيل المغادرة
تسجيل المغادرة قبل 10 صباحاً
تعليمات خاصة لتسجيل الوصول
ستتلقى رسالةً عبر البريد الإلكتروني من المضيف تتضمّن تعليمات تسجيل الوصول وتسجيل المغادرة
قد تتم ترجمة المعلومات المقدمة من قبل المنشأة الفندقية باستخدام أدوات الترجمة الآلية
الحيوانات الأليفة
لا يُسمح باصطحاب الحيوانات الأليفة
الأطفال والأسرّة الإضافية
يمكن استضافة الأطفال بكل ترحاب.
الفعاليات
No events allowed
التدخين
Smoking is not permitted
معلومات مهمة
أمور يتعين عليك معرفتها
قد يتم تطبيق رسوم على إقامة شخص إضافي، وتختلف تلك الرسوم تبعًا لسياسة المنشأة
عند تسجيل الوصول، يلزَم تقديم بطاقة هوية شخصية صادرة عن جهة حكوميّة، بالإضافة إلى بطاقة ائتمان أو بطاقة سحب مباشر أو مبلغ تأمين نقدي لتغطية التكاليف النثرية
تخضع الطلبات الخاصة لمدى التوفر وقت تسجيل الوصول، وقد تستلزم سداد رسوم إضافية، ولا يمكن ضمان تلبية الطلبات الخاصة.
تُحظَر إقامة أي حفلات أو فعاليات جماعية في موقع المنشأة
أشار المضيف إلى وجود كاشف لأول أكسيد الكربون في المنشأة الفندقية
أشار المضيف إلى وجود كاشف دخان في المنشأة الفندقية
تشمل ميزات الأمن والسلامة في هذه المنشأة الفندقية طفّاية حريق وحقيبة إسعافات أولية
يدير هذه المنشأة الفندقية شريكنا، Vrbo. ستتلقى رسالة بريد إلكتروني من موقع Vrbo بها رابط إلى حساب على Vrbo، حيث يمكنك تغيير حجزك أو إلغائه.
نبذة عن الحيّ
تقع إقامة الكوخ هذه في موريتون-إن-مارش. يُعد كل من حديقة ومنزل سيزينكوت وOld Mill من معالم الجذب السياحية المحلية، بينما يُمكن الاستمتاع ببعض أنشطة المنطقة في نادي ناونتون داونز للجولف ونادي برودواي للجولف.هل تصطحب أطفالك في السفر؟ لا تفوت زيارة مركز كوتسوولد للصيد بالصقور، أو استمتع بحدث أو مباراة في Spiers and Hartwell Jubilee Stadium.تفضل بزيارة أدلتنا للسفر إلى موريتون-إن-مارش