Entire home

Highlands Vista | VIP Shuttle Service | Hot Tub!

Photo gallery for Highlands Vista | VIP Shuttle Service | Hot Tub!

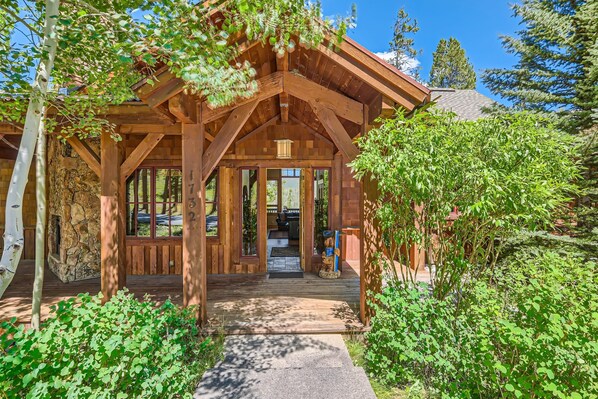
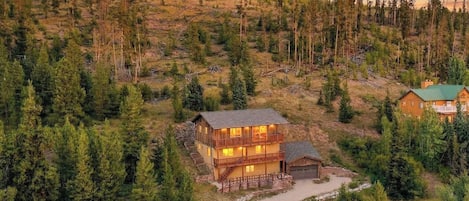
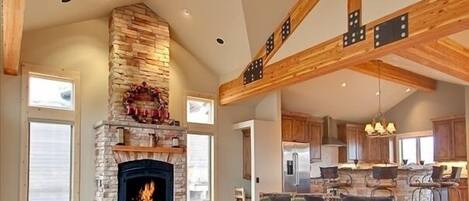
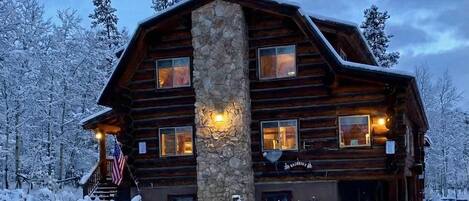
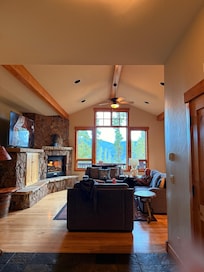
A wooden cabin with a stone fireplace, large windows, and a covered porch. - Highlands Vista | VIP Shuttle Service | Hot Tub! (Breckenridge)
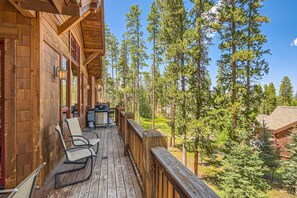
A wooden deck with chairs and a grill, surrounded by tall pine trees. - Highlands Vista | VIP Shuttle Service | Hot Tub! (Breckenridge)
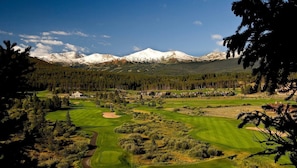
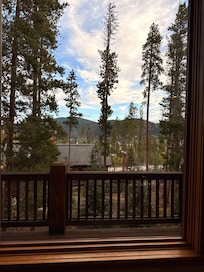
A golf course with a mountain backdrop, surrounded by dense forests and residential buildings. - Highlands Vista | VIP Shuttle Service | Hot Tub! (Breckenridge)
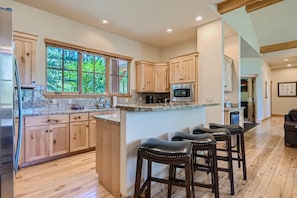
A spacious kitchen with wooden cabinets, a built-in refrigerator, and a large window. - Highlands Vista | VIP Shuttle Service | Hot Tub! (Breckenridge)
A kitchen with wooden cabinets, a granite countertop, a microwave, and a large window. - Highlands Vista | VIP Shuttle Service | Hot Tub! (Breckenridge)
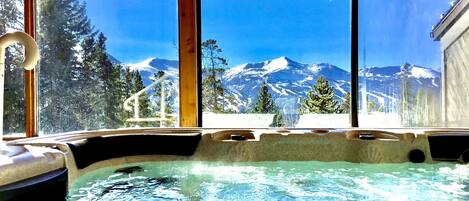
Highlands Vista | VIP Shuttle Service | Hot Tub! provides amenities like laundry facilities and a hot tub. Guests can connect to in-room WiFi.

Reviews

9.8 out of 10
Exceptional

Entire home

4 bedrooms4 bathroomsSleeps 12322 sq m

Popular amenities

  • Hot tub
  • Kitchen
  • Washer
  • Dryer
  • Pet friendly
  • Parking available

Add dates for prices

About this property

Highlands Vista | VIP Shuttle Service | Hot Tub!

  • Summary:

    NEW LATE SUMMER AVAILABILITY DUE TO CANCELLATION. HIGHLANDS VISTA: VIP Shuttle Service. This 4+ bedroom, 3.5 bathroom 3463 square foot home in the Highlands will welcome you with mountain charm and all of the comforts that you would expect in a Highlands property. Enjoy a light and bright open floor plan that is equally inviting and comfortable. Nestled between mature pines, the feel of this home is private and peaceful while remaining in close proximity to all that Breckenridge has to offer.


    The Space:

    Sleeping: Bedroom 1: king bed with attached bath (sleeps 2 - main level); Bedroom 2: king bed with attached bath (sleeps 2 - lower level); Bedroom 3: king bed bath shared with bedroom 4 (sleeps 2 - lower level); Bedroom 4: bunk room with six twin beds (two twin/twin bunk beds and a twin/twin trundle) bath shared with bedroom 3 (sleeps 6 - lower level). Extra Sleeping: Queen size pull out bed in closed office (sleeps 2 - main level) and Pack and play.


    When you walk into the house from the front door, you will find the great room, kitchen, office/extra sleeping area, and primary bedroom. You go down one flight of stairs (the home is built into a hill) to find the pool table room, a door to the outdoor hot tub area, and three additional bedrooms. One is another primary suite with an attached bathroom. The other two are down the hall and share a bathroom. One of those rooms has a king bed, the other is the bunk room with two sets of bunk beds and an additional twin with a trundle. This bunk room sleeps six people. There is another TV room area off of this hallway as well.


    One well behaved dog possible with prior approval and $250 pet fee paid.


    Although this home is not "wheelchair accessible", many of our guest who have someone in their group in a wheelchair find that this home will work for them. Please see the doorway measurements provided: 33” wide from front door and garage into house; 25” wide entry to hallway bathroom; 27” wide entry into master bathroom sink and shower area; 22” wide entry into master water closet where toilet is located; 52” wide is entrance thru double doors to master bedroom.


    Maximum sleeping capacity - 12.


    The Neighborhood:

    This is a very desirable neighborhood near the golf course in Breckenridge. Beautiful large wooded lots and just a quick 5-10 minute drive to gondola parking. The best of both worlds. There is parking for two cars in the garage and two to four more outside of the garage. RV or trailer parking is not permitted in this neighborhood. The HOA is very strict about this policy.


    Getting Around:

    Guests also have access to a free VIP Mercedes van ski shuttle during ski season!


    The VIP Mercedes van ski shuttle will drop you off at either of the Breck Resort bases or downtown Breckenridge. You can schedule multiple pick-up times during the day. The home is also just a 10-12 minute drive to skier parking and the center of Main Street. You can easily bike everywhere during summer months.


    VIP Shuttle Basics:

    One ride between 8-10am (peak time) and one ride between 3-5pm (peak time).

    Call 970.453.9010 OPTION 2 to schedule or reserve.

    A. Maximum of 4 rides per day.

    B. Please press option 2 when scheduling their ride.

    C. During peak times, guest will be allowed 1 ride between the hours of 8:00am- 10:00am and 1 ride between the hours of 3:00pm-5:00pm.

    D. Guests are allowed to book three days in advance with a maximum of 2 consecutive days pre-planned. If guests call last minute during peak hours the service may already be fully booked. They will be provided a ride, just at another time.

    E. Guests must be ready at their scheduled pick-up times. Vehicles are not allowed to wait more than 3 minutes.

    F. Guests staying at any of the contacted homes who would like extended service outside the operating hours of 7:30am – 5:30pm, receive a reduced rate of $75.00 per hour (min. 2 hrs.).


    Other Things to Note:

    Cancellation Policy: Reservations become partially non-refundable once the initial payment is received. The remaining balance is due 30 days before arrival and is also non-refundable once paid.


    At LiveBreck Property Management, we make your Breckenridge vacation easy and stress-free with simple self check-in, professional housekeeping, and a fully stocked home. Our local team is available throughout your stay should you need assistance.


    Exterior security cameras are located at entry points to enhance security and monitor compliance with our no-party and occupancy policies.


    Campers, camper vans, and trailers are not allowed in this neighborhood due to HOA restrictions.


    Highlands Vista Unit and Accommodation No. 405900001


    Interaction with Guests:

    Although this home is not "wheelchair accessible", many of our guest who have someone in their group in a wheelchair find that this home will work for them. Please see the doorway measurements:

    33” wide from front door and garage into house

    25” wide entry to hallway bathroom

    27” wide entry into master bathroom sink and shower area

    22” wide entry into master water closet where toilet is located

    52” wide is entrance thru double doors to master bedroom

Property amenities

Pool/Spa

  • Hot tub

Internet

  • Available in the house: WiFi

Parking and transportation

  • Parking on site

Kitchen

  • Coffee/tea maker
  • Cookware, dishware, and utensils
  • Dishwasher
  • Microwave
  • Refrigerator
  • Stovetop
  • Toaster

Bedrooms

  • 4 bedrooms
  • Bedsheets provided
  • Sofa bed

Bathroom

  • 3.5 bathrooms
  • Bathtub
  • Hair dryer
  • Shampoo
  • Shower
  • Towels provided

Living spaces

  • Fireplace

Entertainment

  • DVD player
  • TV with cable/satellite channels

Outdoor areas

  • Balcony
  • Barbecue grill

Laundry

  • Laundry facilities
  • Washing machine

Work spaces

  • Office

Comfort

  • Heating

Pets

  • Pet friendly

Suitability/Accessibility

  • Smoking not allowed

Services and conveniences

  • Iron/ironing board

Safety features

  • Carbon monoxide detector (host has indicated there is a carbon monoxide detector on the property)
  • Smoke detector (host has indicated there is a smoke detector on the property)
  • First aid kit
  • Fire extinguisher

General

  • Property located in a resort
  • Unit size: 3,463 square feet

Similar properties

Policies

Check-in

Check-in time starts at 4:00 PM
Minimum check-in age: 30

Check-out

Check-out before 10:00 AM

Special check-in instructions

You will receive an email from the host with check-in and check-out instructions
Information provided by the property may be translated using automated translation tools

Rules

• Must be at least 30 years old to stay in the house unless accompanied by a parent or guardian • No parties, events, or bachelor party weekends •...

Pets

Pets allowed
Service animals are welcome, and are exempt from fees
Note from host: Charge may apply

Children and extra beds

Children are welcome

Events

No events allowed

Smoking

Smoking is not permitted

Important information

You need to know

Extra-person charges may apply and vary depending on property policy
Government-issued photo identification and a credit card, debit card, or cash deposit may be required at check-in for incidental charges
Special requests are subject to availability upon check-in and may incur additional charges; special requests cannot be guaranteed
Onsite parties or group events are strictly prohibited
Host has indicated there is a carbon monoxide detector on the property
Host has indicated there is a smoke detector on the property
Safety features at this property include a fire extinguisher and a first aid kit
This property has outdoor spaces, such as balconies, patios, terraces which may not be suitable for children; if you have concerns, we recommend contacting the property prior to your arrival to confirm they can accommodate you in a suitable room
This property is managed through our partner, Vrbo. You will receive an email from Vrbo with a link to a Vrbo account, where you can change or cancel your reservation

About the neighborhood

Northside Breck, a neighborhood in Breckenridge, is home to this vacation home. Breckenridge Ski Resort and Keystone Ski Resort are worth checking out if an activity is on the agenda, while those in the mood for shopping can visit Main Street. Quandary Antiques Cabin & Ceramic Studio and Summit Ski Museum are also worth visiting. Visit our Breckenridge travel guide
View more Vacation Homes in Breckenridge
Map
Breckenridge, CO

What's nearby

  • A skier in a yellow jacket and red pants performing a jump on a snowy slope with trees and a clear blue sky in the background.
    Breckenridge Ski Resort
    9 min drive - 6.6 km
  • A snow-covered town with historic buildings and a mountain range in the background.
    Main Street
    9 min drive - 6.6 km
  • Breckenridge Golf Club
    20 min walk - 1.7 km
  • BreckConnect Gondola
    9 min drive - 6.6 km
  • Breckenridge Riverwalk Center
    10 min drive - 7.3 km

Getting around

  • Vail/Eagle Airport (EGE)
    79 min drive

Restaurants

  • Downstairs at Eric's
    11 min drive
  • Broken Compass Brewing
    7 min drive
  • Columbine Cafe
    11 min drive
  • Clint's Bakery
    11 min drive
  • Crown Cafe
    11 min drive

Frequently asked questions

Is Highlands Vista | VIP Shuttle Service | Hot Tub! pet-friendly?

Yes, pets are allowed at this property.

How much is parking?

Onsite parking is available at the property.

What time is check-in at Highlands Vista | VIP Shuttle Service | Hot Tub!?

Check-in begins at 4:00 PM.

What time is check-out at Highlands Vista | VIP Shuttle Service | Hot Tub!?

Check-out is at 10:00 AM.

Where is Highlands Vista | VIP Shuttle Service | Hot Tub! located?

Located in Northside Breck, this vacation home is 1 mi (1.6 km) from Breckenridge Golf Club and within 3 mi (5 km) of Blue River and Breckenridge Recreation Center. Breckenridge Ski Resort and Dillon Reservoir are also within 6 mi (10 km).

Have a question?

AI iconBeta

Get instant answers with AI powered search of property information and reviews.

Highlands Vista | VIP Shuttle Service | Hot Tub! Reviews